A field-ready ADA accessibility documentation form for real estate photographers and compliance professionals capturing measurements, fixtures, and site features for commercial properties.
Last updated
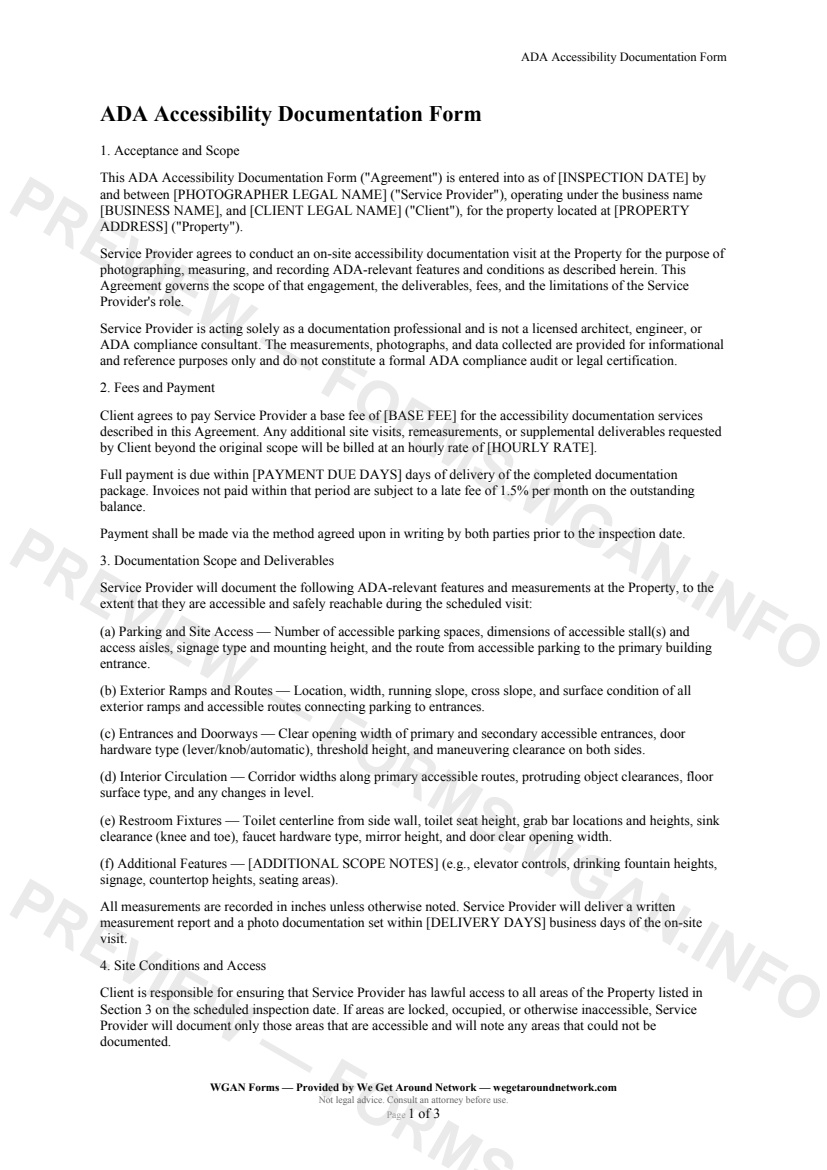
The ADA Accessibility Documentation Form is a structured, field-ready agreement and measurement checklist used by real estate photographers and documentation professionals conducting on-site accessibility data collection at commercial properties. It identifies the service provider, client, property address, and inspection date, then guides the professional through a six-category measurement checklist covering parking, ramps, entrances, interior circulation, restroom fixtures, and additional features. The form also captures fees, payment terms, deliverable timelines, and a plain-language accuracy disclaimer clarifying the provider's role.
The ADA Accessibility Documentation Form is appropriate when a photographer or reality-capture professional has been hired to record measurements and site features at a commercial property for accessibility documentation purposes. Use it before any on-site visit where deliverables include a written measurement report, a photo set, or both — particularly when the property owner or tenant needs structured data on parking stalls, doorway clearances, restroom fixtures, or ramp slopes without engaging a licensed ADA compliance consultant.
First 2 pages shown — watermarked. Subscribe to fill out and download the unbranded document.
This ADA Accessibility Documentation Form establishes the agreement between your documentation business and your client for a structured, on-site accessibility data-collection visit. The form opens by identifying the **Service Provider**, **Client**, **Property address**, and **Inspection date** — keeping the engagement clearly defined from the first line.
It also sets an important professional boundary: the Service Provider is acting as a documentation professional, not a licensed ADA compliance consultant or architect.
---
The heart of the form is a detailed, six-category measurement checklist covering the features that matter most on commercial ADA projects:
All measurements default to inches. Deliverables (written report + photo set) are due within the agreed business-day turnaround you specify.
---
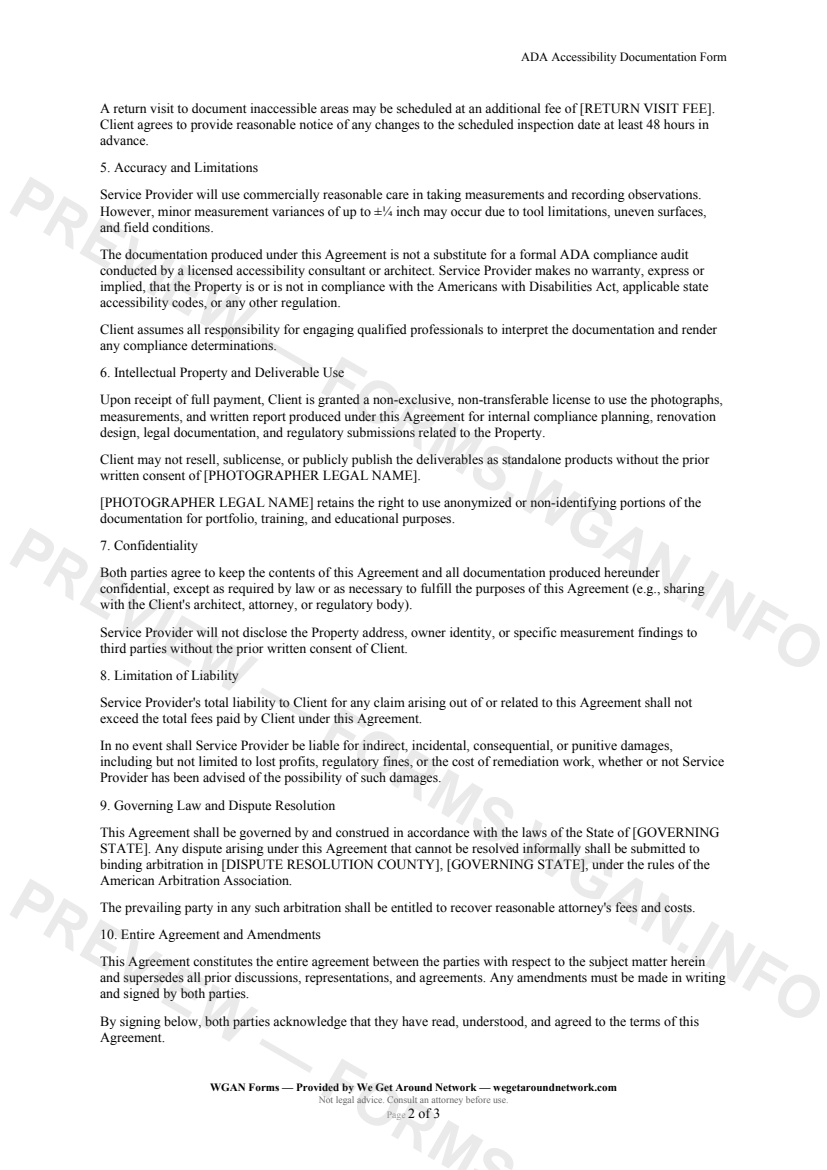
The form captures a flat **base fee**, an **hourly rate** for out-of-scope additions, and a **return visit fee** for areas that were inaccessible on the original inspection day. A configurable net-payment window (e.g., Net 30) and a 1.5%-per-month late fee keep cash flow protected.
---
A plain-language accuracy clause acknowledges the ±¼ inch field variance inherent in manual measurement while reaffirming that the documentation is not a substitute for a licensed accessibility audit — giving both parties clear, reasonable expectations before work begins.
Other templates capture pros use alongside this one.
Photography for Insurance Claims Engagement — WGAN 2026 form template.
A professional COI request template for real estate photographers and 3D tour providers to furnish clients with proof of insurance coverage, additional-insured designations, and policy limits.
A commercial statement of work for real estate photographers and 3D tour providers covering multiple buildings in a single campus, portfolio, or industrial-park engagement.
A commercial as-built deliverable specification for facilities managers and AEC clients covering room measurements, HVAC/panel locations, and multi-format exports (RVT, DWG, PDF).