We Get Around NetworkForms
Browse FormsPricingAbout
Sign inGet started
We Get Around Network

WGAN Forms

A library of business, legal, and operational templates built for real estate photographers, Matterport service providers, 3D capture specialists, and proptech professionals.

A product of We Get Around Network — the largest global community for real estate photographers and 3D capture pros.

Library

  • Browse forms
  • Pricing
  • Redeem promo code

Company

  • About
  • We Get Around Network
  • Legal disclaimer
  • Terms
  • Privacy

Disclaimer: All forms provided are templates for informational purposes only and do not constitute legal advice. Consult a qualified attorney before using any agreement in your business.

© 2026 We Get Around Network. All rights reserved.

Back to library
Commercial / AEC / Specialty

As Built Facilities Deliverable Spec

A commercial as-built deliverable specification for facilities managers and AEC clients covering room measurements, HVAC/panel locations, and multi-format exports (RVT, DWG, PDF).

Last updated Jul 7, 2026

Disclaimer: This template is for informational purposes only and is not legal advice. Have a qualified attorney review it before use.

What is the As Built Facilities Deliverable Spec?

The As Built Facilities Deliverable Spec is a commercial agreement template for real estate photographers and reality-capture professionals who produce as-built documentation for facilities managers and AEC clients. It defines exactly which data elements will be captured, which export formats will be delivered, the accuracy tolerance tied to the named capture instrument, and the revision policy — creating a binding scope of work before a single scan is taken.

When should you use this form?

The As Built Facilities Deliverable Spec is appropriate when a photographer or 3D scanning professional is contracted to produce floor plans, point clouds, or BIM files for a commercial facility. Use it when the client requires specific file formats such as RVT or DWG, when multiple trades or departments will rely on the deliverables, or when the facility includes HVAC equipment, electrical panels, or specialty items that must be formally scoped in writing before capture day.
What's included in this template?

  • Acceptance and scope identifying provider, client, and facility address
  • Deliverable specifications for room dimensions, HVAC locations, and electrical panels
  • Export format selections: Revit RVT (LOD 100–400), AutoCAD DWG, PDF plan set, and point cloud toggle
  • Accuracy standards tied to a named capture instrument (Matterport Pro3, Leica BLK360, Faro Focus, etc.)
  • Delivery timeline measured from completed site capture with a single consolidated revision round
  • Intellectual property and license terms governing deliverable ownership and usage rights
  • Confidentiality clause protecting facility data and client information
  • Limitation of liability, governing law, and dispute resolution provisions

How do I fill out this form?

  1. Open the form at forms.wgan.info. Navigate to forms.wgan.info, locate the As Built Facilities Deliverable Spec in the Forms Library, and click the template to open the online form editor.
  2. Enter provider and client details. Fill in the provider name, client name, and facility address fields. These fields lock the agreement to the specific engagement and populate the title block automatically.
  3. Select deliverables and export formats. Check the applicable deliverable types — room dimensions, HVAC locations, electrical panels, specialty items — then choose export formats (RVT LOD, DWG version, PDF scale) and toggle point cloud files on or off.
  4. Set accuracy standard and capture instrument. Select the named capture instrument from the dropdown (e.g., Matterport Pro3, Leica BLK360) and enter the agreed accuracy tolerance, such as ±¼ inch, to bind the spec to that instrument.
  5. Define timeline and revision terms. Enter the delivery window in calendar days from completed capture and confirm the single consolidated revision round policy to establish clear project deadlines.
  6. Download and distribute the completed spec. Click the download button to save the finished PDF or document file, then share it with the client for review and countersignature before the capture date.

Preview

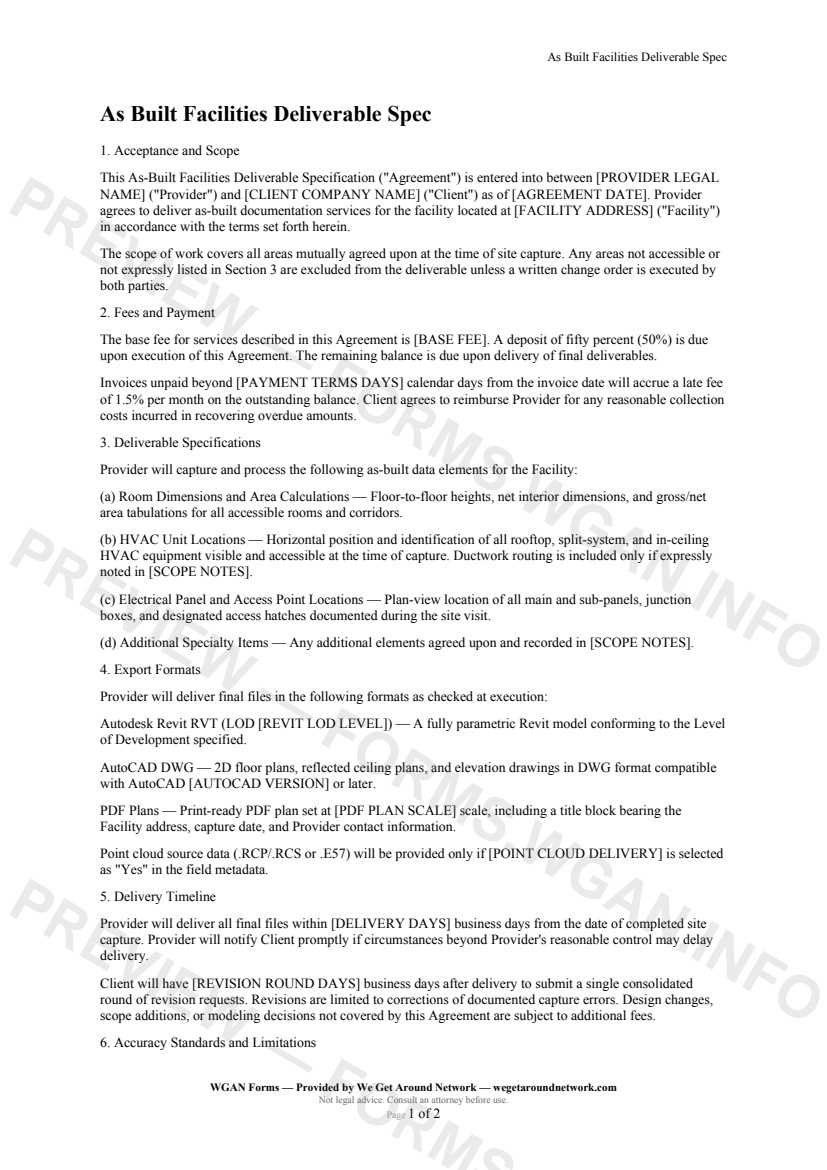
As Built Facilities Deliverable Spec — page 1 preview covering Acceptance and Scope, Fees and Payment, Deliverable Specifications
Page 1
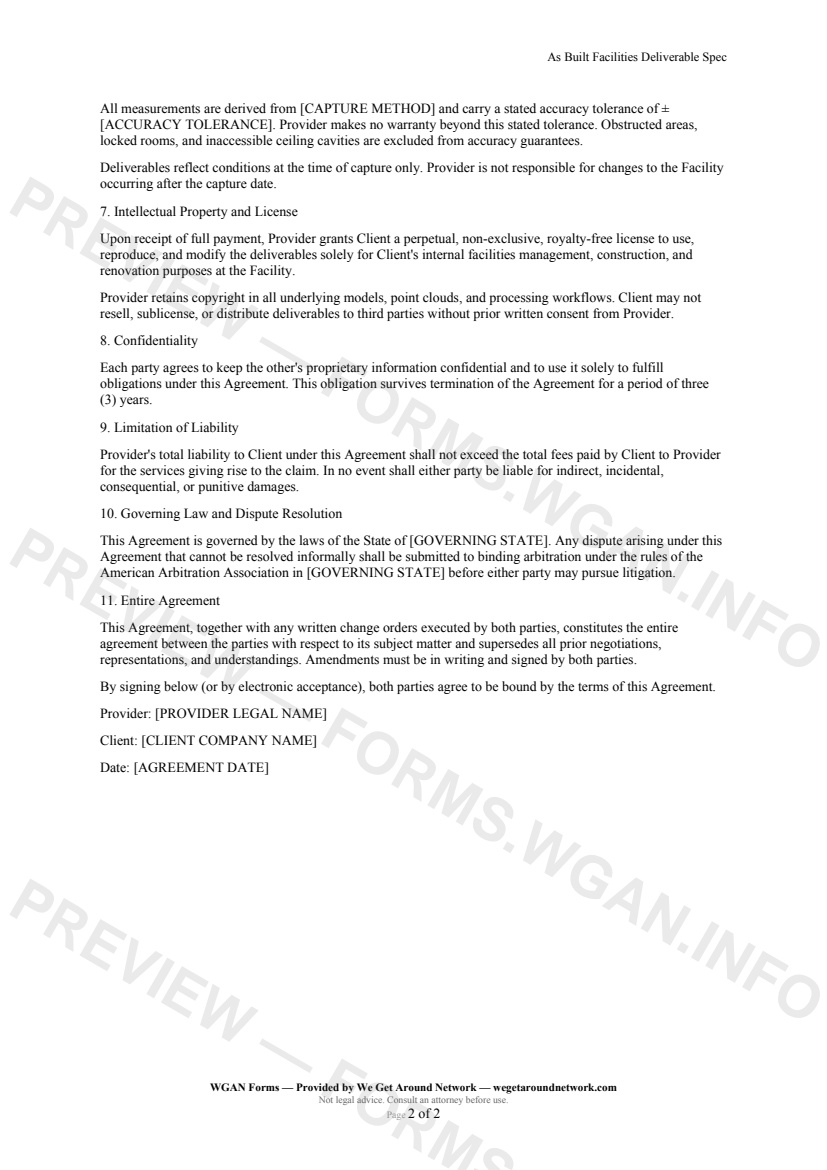
As Built Facilities Deliverable Spec — page 2 preview covering Intellectual Property and License, Confidentiality, Limitation of Liability
Page 2

First 2 pages shown — watermarked. Subscribe to fill out and download the unbranded document.

What this form covers

Acceptance and Scope

This specification locks in exactly what your client will receive — and what they won't. The agreement identifies the **Provider**, the **Client**, and the **Facility address**, and makes clear that any areas not accessible on capture day are excluded unless a written change order is signed by both parties.

---

Deliverable Specifications

Four clearly defined data elements are captured and documented:

  • **Room Dimensions & Area Calculations** — floor-to-floor heights, net interior dimensions, and gross/net area tabulations for all accessible spaces - **HVAC Unit Locations** — horizontal position of rooftop, split-system, and in-ceiling units; ductwork routing only if noted in scope - **Electrical Panel & Access Points** — plan-view locations of main and sub-panels, junction boxes, and access hatches - **Specialty Items** — any additional elements agreed upon and recorded in the scope notes field

---

Export Formats

Deliverables are scoped at execution — no ambiguity at handoff:

  • **Revit RVT** at your chosen Level of Development (LOD 100 → 400) - **AutoCAD DWG** compatible with your client's minimum version (2018–2025) - **PDF Plan Set** at a specified architectural scale with a fully populated title block - **Point Cloud** source files (RCP/RCS or E57) — toggled Yes/No at signing

---

Accuracy Standards

The agreement ties the stated accuracy tolerance (e.g., ±¼") directly to the named capture instrument — Matterport Pro3, iGUIDE, Leica BLK360, Faro Focus, and others are all selectable. Obstructed areas and locked rooms are explicitly excluded from accuracy guarantees, protecting both parties.

---

Timeline and Revisions

Delivery days are set from the date of completed site capture. Clients receive a defined window to submit **one consolidated revision round** — limited to documented capture errors, not scope additions — keeping projects on schedule and preventing scope creep.

Table of contents

  1. Acceptance and Scope
  2. Fees and Payment
  3. Deliverable Specifications
  4. Export Formats
  5. Delivery Timeline
  6. Accuracy Standards and Limitations
  7. Intellectual Property and License
  8. Confidentiality
  9. Limitation of Liability
  10. Governing Law and Dispute Resolution
  11. Entire Agreement

What's included

  • Room dimensions, floor-to-floor heights, and area tabulations
  • HVAC unit horizontal locations and equipment identification
  • Electrical panel and access point plan-view documentation
  • Revit RVT export at a specified LOD (100–400)
  • AutoCAD DWG floor plans, RCPs, and elevations
  • Print-ready PDF plan set with title block at chosen scale
  • Optional point cloud delivery in RCP/RCS or E57 format
  • Accuracy tolerance disclosure tied to capture instrument
  • Single consolidated revision round with defined review period
  • IP license, confidentiality, and limitation of liability clauses
#as-built#facilities#deliverable#aec

Fill out this form

Subscribers only

Subscribe at $19/mo (or $149/yr) to fill any form online and download the completed PDF unlimited.

Sign in to subscribeSee pricing

Related forms in Commercial / AEC / Specialty

Other templates capture pros use alongside this one.

See all in Commercial / AEC / Specialty →
Commercial / AEC / Specialty

Insurance Certificate COI Request

A professional COI request template for real estate photographers and 3D tour providers to furnish clients with proof of insurance coverage, additional-insured designations, and policy limits.

#coi#insurance#certificate
View form
Commercial / AEC / Specialty

Commercial Multi Building SOW

A commercial statement of work for real estate photographers and 3D tour providers covering multiple buildings in a single campus, portfolio, or industrial-park engagement.

#commercial#multi-building#sow
View form
Commercial / AEC / Specialty

Construction Progress Documentation Agreement

A recurring-visit construction progress documentation agreement for photographers and 3D tour providers covering site safety, milestone deliverables, and stakeholder reporting.

#construction#progress#documentation
View form
Commercial / AEC / Specialty

Photography for Insurance Claims Engagement

Photography for Insurance Claims Engagement — WGAN 2026 form template.
View form