We Get Around NetworkForms
Browse FormsPricingAbout
Sign inGet started
We Get Around Network

WGAN Forms

A library of business, legal, and operational templates built for real estate photographers, Matterport service providers, 3D capture specialists, and proptech professionals.

A product of We Get Around Network — the largest global community for real estate photographers and 3D capture pros.

Library

  • Browse forms
  • Pricing
  • Redeem promo code

Company

  • About
  • We Get Around Network
  • Legal disclaimer
  • Terms
  • Privacy

Disclaimer: All forms provided are templates for informational purposes only and do not constitute legal advice. Consult a qualified attorney before using any agreement in your business.

© 2026 We Get Around Network. All rights reserved.

Back to library
3D Capture & Virtual Tours

Floor Plan Deliverable Agreement

A client-facing agreement for floor-plan-only deliverables — 2D schematics, room counts, and GLA verification — used by real estate photographers and iGUIDE / Matterport measurement service providers.

Last updated Jul 7, 2026

Disclaimer: This template is for informational purposes only and is not legal advice. Have a qualified attorney review it before use.

What is the Floor Plan Deliverable Agreement?

The Floor Plan Deliverable Agreement is a client-facing contract template for real estate photographers and measurement service providers who deliver 2D schematic floor plans, room counts, and Gross Living Area figures as standalone or bundled services. It defines scope, GLA methodology (ANSI Z765-2021, MLS, BOMA, or REBNY), measurement tolerance disclosures, revision limits, fees, cancellation terms, and liability caps — covering iGUIDE, Matterport, and similar platform captures.

When should you use this form?

Use the Floor Plan Deliverable Agreement whenever a client is contracting specifically for a 2D floor plan, room-count report, or GLA measurement — whether as a standalone service or bundled with a 3D capture platform such as iGUIDE or Matterport. It is especially appropriate when the listing agent or appraiser requires a labeled schematic with a named measurement standard, or when a property has a high likelihood of scope changes such as undisclosed finished basements or bonus rooms.
What's included in this template?

  • Acceptance and scope clause covering 2D schematics, room layout, and labeled dimensions
  • GLA methodology selector: ANSI Z765-2021, MLS, BOMA, REBNY, or custom standard
  • Measurement tolerance disclosure with a photographer-set ± percentage
  • Fees, rush surcharge schedule, and late-payment escalation terms
  • Revision policy defining no-charge rounds and out-of-scope request pricing
  • Cancellation and no-show clause with configurable notice window and deposit forfeiture
  • Liability cap limiting damages to fees paid, with consequential-loss exclusion
  • Governing law, dispute resolution, and entire-agreement clause

How do I fill out this form?

  1. Open the form at forms.wgan.info. Navigate to forms.wgan.info and locate the Floor Plan Deliverable Agreement template in the library. Click the template card to open the online form editor.
  2. Enter your business and property details. Fill in your photography or measurement business name, the client's name, and the subject property address to personalize the agreement header and scope section.
  3. Select your GLA methodology and tolerance. Choose the applicable measurement standard — ANSI Z765-2021, your local MLS standard, BOMA, or REBNY — and enter your accepted measurement tolerance percentage in the designated field.
  4. Set fees, revision rounds, and cancellation window. Input your base fee, rush surcharge, late-fee schedule, the number of included no-charge revision rounds, and the cancellation notice window in hours.
  5. Review all populated clauses. Scroll through the complete agreement to confirm that scope, payment terms, liability cap, and governing law fields are accurate before generating the final document.
  6. Download and send to your client. Click the download button to save the completed Floor Plan Deliverable Agreement as a PDF, then deliver it to your client for review and signature before the shoot date.

Preview

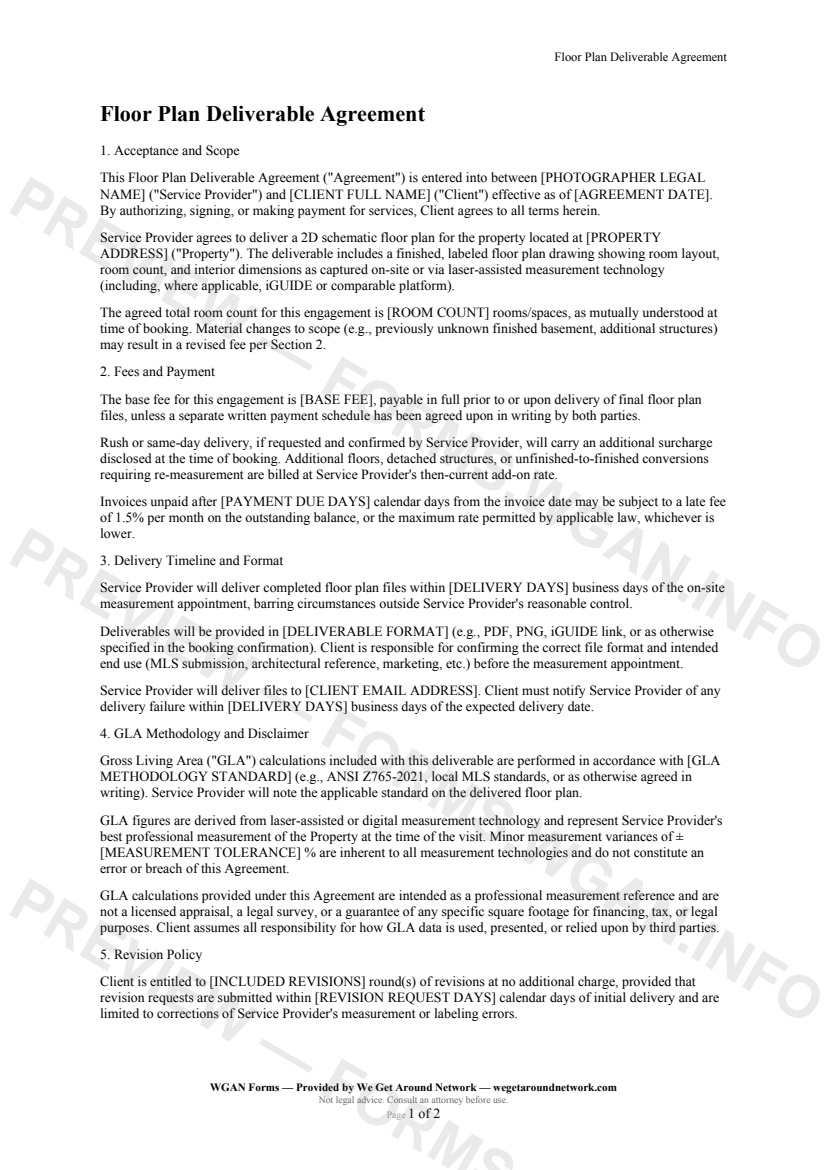
Floor Plan Deliverable Agreement — page 1 preview covering Acceptance and Scope, Fees and Payment, Delivery Timeline and Format
Page 1
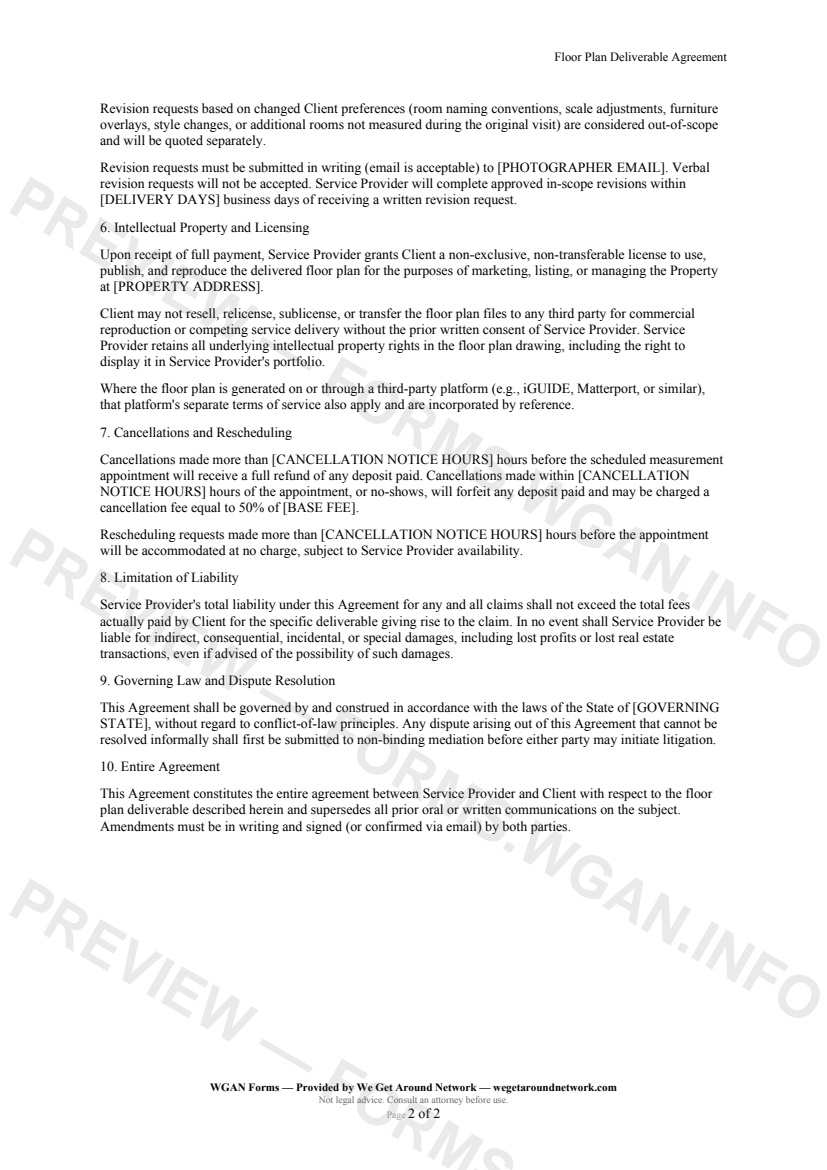
Floor Plan Deliverable Agreement — page 2 preview covering Intellectual Property and Licensing, Cancellations and Rescheduling, Limitation of Liability
Page 2

First 2 pages shown — watermarked. Subscribe to fill out and download the unbranded document.

What this form covers

Acceptance and Scope

This agreement is entered into between your photography or measurement business and your client, effective on the date of signing or payment authorization. It covers a **2D schematic floor plan** for a specified property, including room layout, labeled dimensions, and a confirmed room count — whether delivered as a standalone measurement service or bundled with an iGUIDE or similar platform capture.

Material scope changes discovered on-site (e.g., a previously undisclosed finished basement) are addressed through a transparent re-pricing clause, so both parties know what to expect before work begins.

---

GLA Methodology and Disclaimer

One of the most important clauses in this template is the **Gross Living Area methodology section**. You select the applicable standard — ANSI Z765-2021, your local MLS standard, BOMA, REBNY, or another agreed method — and it appears on the delivered floor plan itself.

A built-in **measurement tolerance disclosure** (you set the ± percentage) protects you from disputes over minor variances that are inherent to any laser or digital measurement technology. The section also clearly states that GLA figures are a professional measurement reference, *not* a licensed appraisal or legal survey.

---

Revision Policy

  • Clients receive a defined number of **no-charge revision rounds** (you set the number). - Requests must arrive in writing within a set window after delivery. - In-scope revisions: Service Provider measurement or labeling errors only. - Out-of-scope requests (room renaming, style changes, furniture overlays, unmeasured rooms) are quoted separately — no surprise free rework.

---

Fees, Cancellations & Liability

The agreement locks in your **base fee**, a late-fee schedule, and a rush-surcharge policy. A cancellation window (you choose the hours) protects your time: last-minute cancellations or no-shows forfeit the deposit. Liability is capped at fees paid, with consequential damages — including lost real estate transactions — expressly excluded.

Table of contents

  1. Acceptance and Scope
  2. Fees and Payment
  3. Delivery Timeline and Format
  4. GLA Methodology and Disclaimer
  5. Revision Policy
  6. Intellectual Property and Licensing
  7. Cancellations and Rescheduling
  8. Limitation of Liability
  9. Governing Law and Dispute Resolution
  10. Entire Agreement

What's included

  • 2D schematic floor plan scope and room-count agreement
  • GLA methodology standard selection and tolerance disclosure
  • Delivery timeline, format, and file-delivery confirmation
  • Numbered revision policy with in-scope vs. out-of-scope definitions
  • Base fee, late-fee schedule, and rush-service terms
  • Client licensing rights and IP retention by service provider
  • Cancellation and rescheduling penalty structure
  • Limitation of liability and consequential-damages exclusion
  • Governing law and mediation-first dispute resolution
#floor-plan#gla#deliverable#agreement

Fill out this form

Subscribers only

Subscribe at $19/mo (or $149/yr) to fill any form online and download the completed PDF unlimited.

Sign in to subscribeSee pricing

Related forms in 3D Capture & Virtual Tours

Other templates capture pros use alongside this one.

See all in 3D Capture & Virtual Tours →
3D Capture & Virtual Tours

Hosting Subscription Handoff Agreement

A structured agreement for real estate photographers and 3D tour providers to formally transfer Matterport, iGUIDE, or similar tour hosting from the photographer's account to the client's account.

#hosting#handoff#subscription
View form
3D Capture & Virtual Tours

Matterport Scanning Agreement

A Matterport-specific 3D scanning services agreement for real estate photographers covering Pro3/Pro2 capture, tour hosting, embed rights, and tour lifecycle management.

#matterport#3d-tour#scanning
View form
3D Capture & Virtual Tours

Digital Twin Deliverable Specification

A deliverable specification template for digital-twin projects defining point-cloud density, export formats, accuracy tolerances, turnaround times, and post-delivery revision windows for real estate scanning professionals.

#digital-twin#deliverable#point-cloud
View form
3D Capture & Virtual Tours

iGUIDE Capture Agreement

A client-ready iGUIDE capture services agreement for 3D scanning providers covering floor plans, GLA verification, Planitar hosting, MLS licensing, and add-on services.
#iguide#floor-plan#3d-tour
View form