An addendum for 3D scan service providers that precisely defines floors scanned, exterior coverage, unfinished spaces, and excluded areas for a specific property engagement.
Last updated
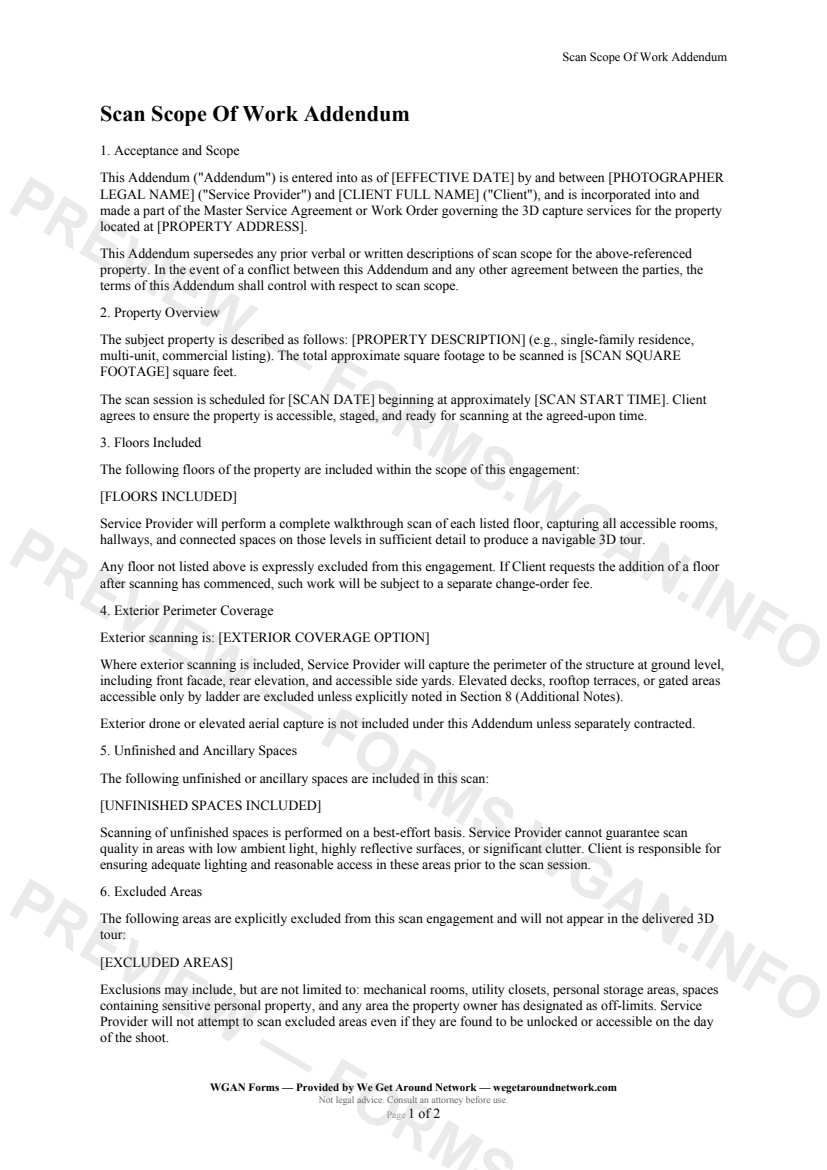
The Scan Scope Of Work Addendum is a supplemental document for 3D scan service providers that attaches to an existing Work Order or Master Service Agreement. It precisely defines which floors, exterior areas, and ancillary spaces are included in a specific property engagement, names all excluded areas, and locks in base fees, add-on rates, and deposit terms. In any conflict with the parent agreement, this addendum controls for scope-related matters.
The Scan Scope Of Work Addendum is appropriate whenever a 3D scan or reality-capture engagement involves any ambiguity about coverage — multi-story homes, properties with detached structures, listings with restricted rooms, or jobs where the client has verbally described a scope that differs from the contracted work. It is also the right document when a client requests same-day scope additions and a change-order fee needs to be automatically triggered.
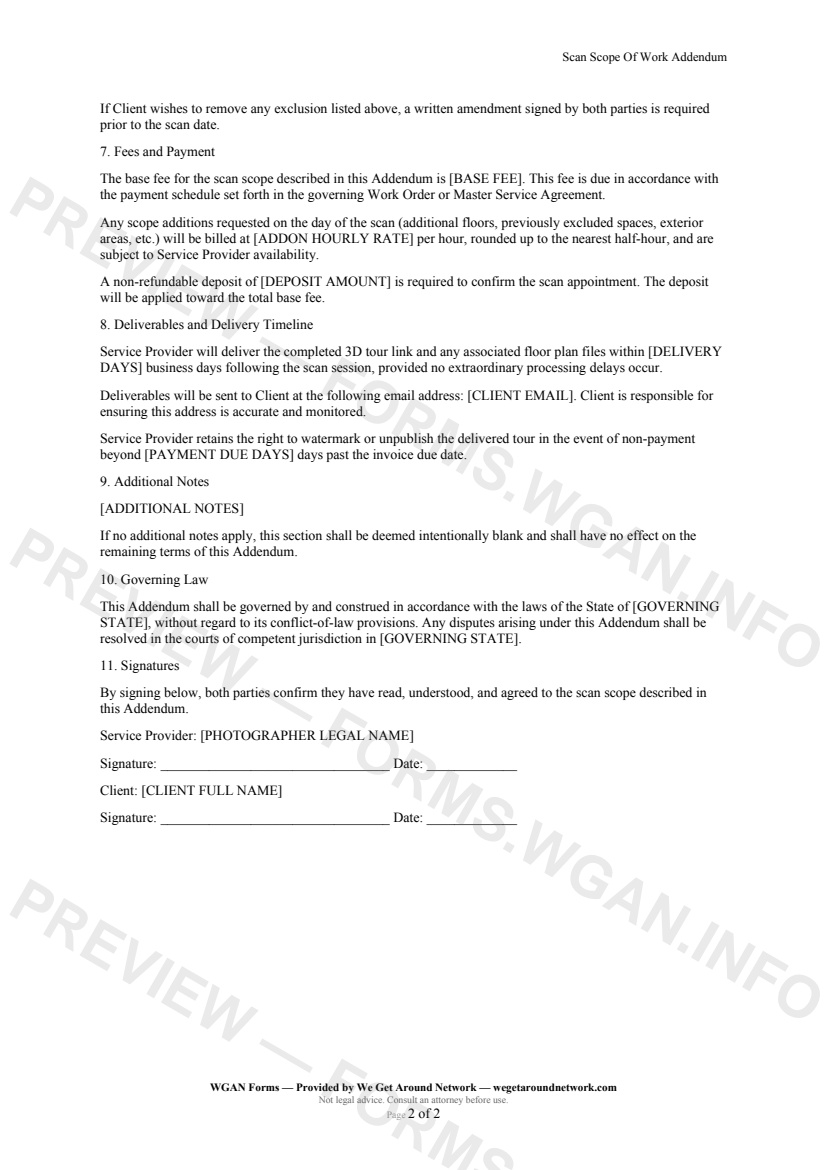
First 2 pages shown — watermarked. Subscribe to fill out and download the unbranded document.
This Addendum is entered into by and between the Service Provider and the Client, and is incorporated into the governing Work Order or Master Service Agreement for the 3D capture engagement at the subject property. In the event of any conflict, this Addendum controls with respect to scan scope.
You specify exactly which floors are in — main level, upper level, lower level, or any combination — and the form makes clear that any unlisted floor is expressly excluded. If the client requests an additional floor after scanning has commenced, a change-order fee applies automatically.
Choose from three options:
Elevated decks, rooftop terraces, and aerial/drone capture are excluded unless separately contracted, keeping liability clean.
List the unfinished or ancillary spaces that *are* included — unfinished basement, walk-up attic, attached garage, crawl space access point — and the form notes that scanning in these areas is performed on a best-effort basis, with the client responsible for adequate lighting and access.
This is the section that prevents the most disputes. Explicitly name every off-limits area: mechanical rooms, utility closets, personal storage, the gun-safe room, whatever the owner has flagged. The form states that Service Provider will not attempt to scan excluded areas even if found accessible on shoot day.
Other templates capture pros use alongside this one.
A structured agreement for real estate photographers and 3D tour providers to formally transfer Matterport, iGUIDE, or similar tour hosting from the photographer's account to the client's account.
A Matterport-specific 3D scanning services agreement for real estate photographers covering Pro3/Pro2 capture, tour hosting, embed rights, and tour lifecycle management.
A deliverable specification template for digital-twin projects defining point-cloud density, export formats, accuracy tolerances, turnaround times, and post-delivery revision windows for real estate scanning professionals.
A client-ready iGUIDE capture services agreement for 3D scanning providers covering floor plans, GLA verification, Planitar hosting, MLS licensing, and add-on services.